Save
Ask
Tour
Hide
Share
$2,995,000
10 Days On Site

191 Adams St
Milton, MA 02186

For Sale|Single Family Residence|Active
4
Beds
3
Total Baths
3
Full Baths
4,643
SqFt
$645
/SqFt
1957
Built
Subdivision:
Milton Hill
County:
Norfolk

Due to the health concerns created by Coronavirus we are offering personal 1-1 online video walkthough tours where possible.
191 Adams St191 Adams St191 Adams St191 Adams St
Save
Ask
Tour
Hide
Share

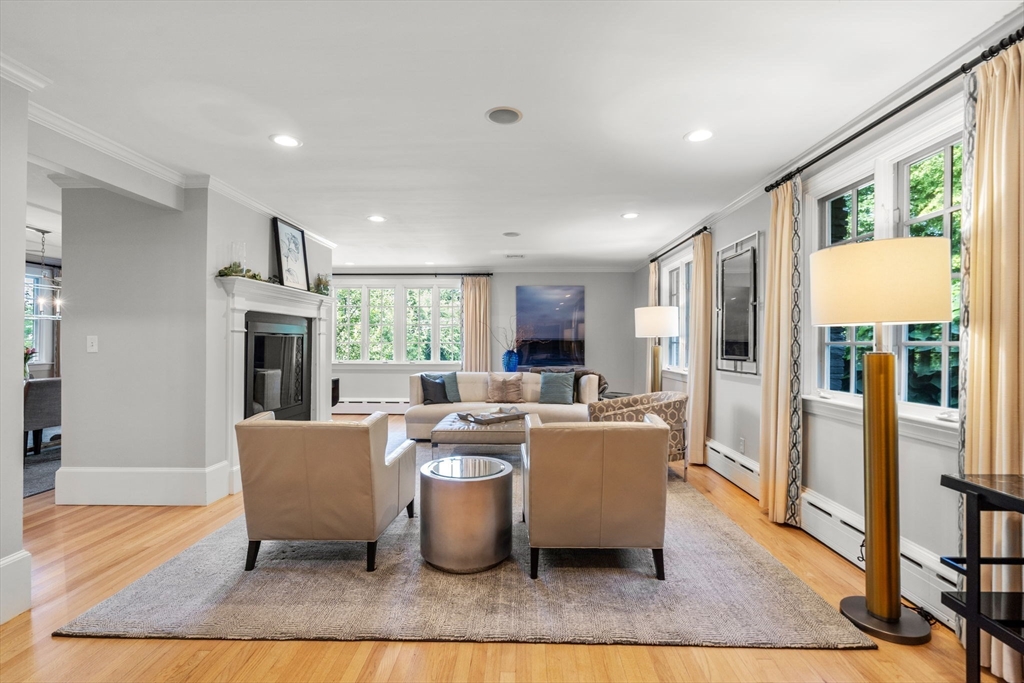
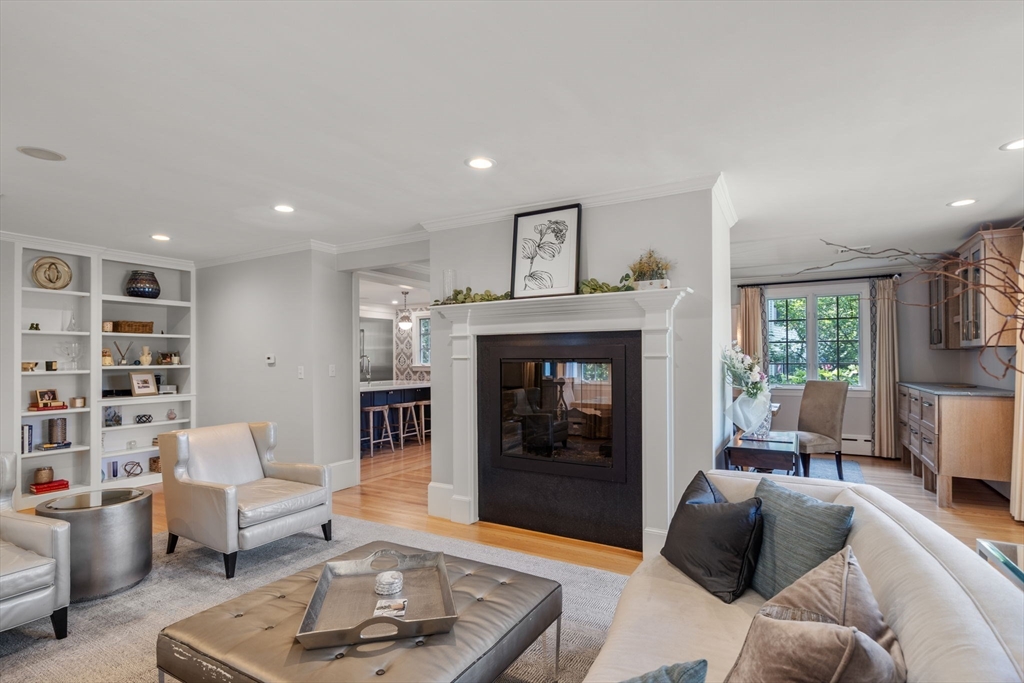
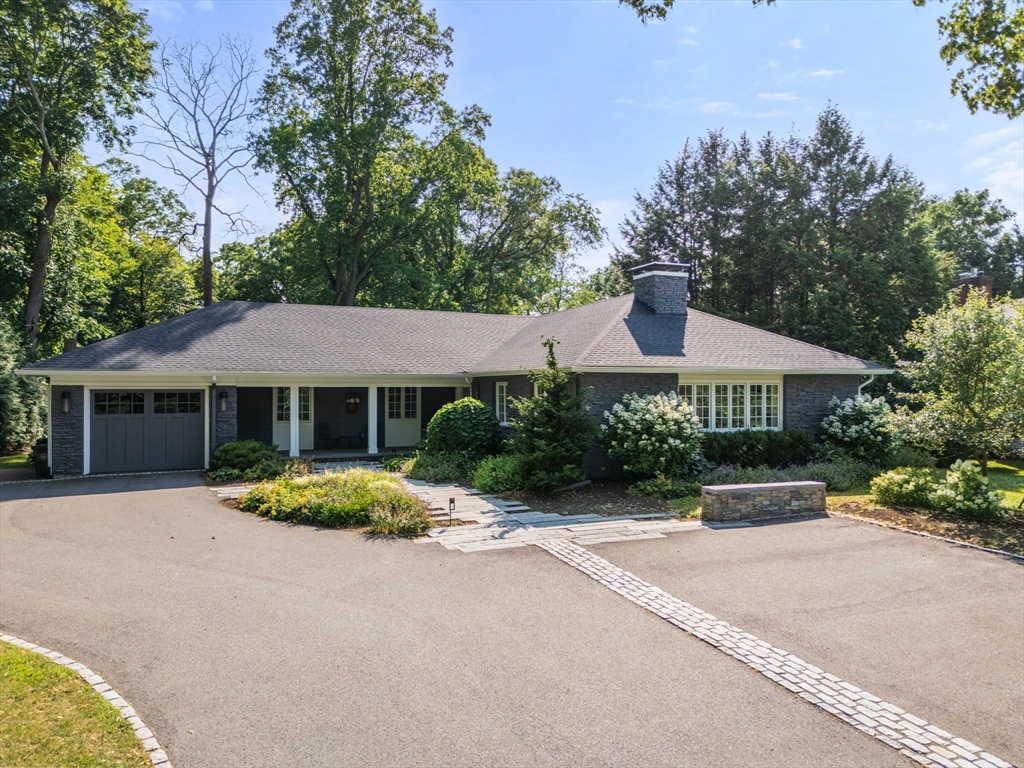
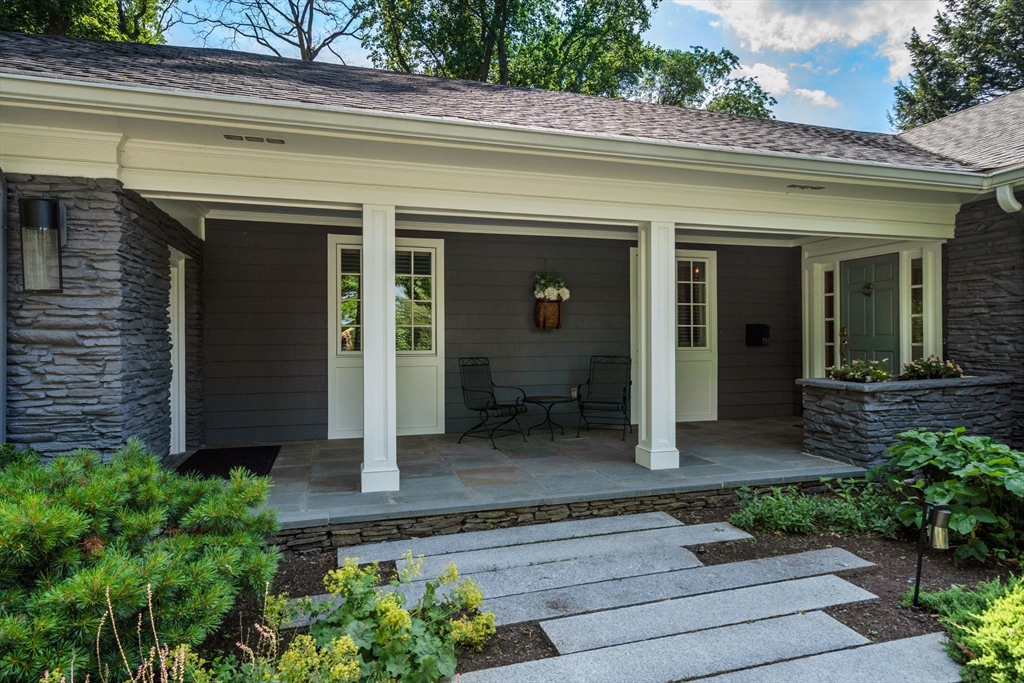
Welcome to 191 Adams Street, a fully reimagined sprawling Ranch offering effortless first-floor living, stylish updates, and spaces made for entertaining. Every room has been thoughtfully redone, creating a bright, open floor plan that feels inviting from the moment you walk in. The stunning kitchen features new appliances, a generous workspace, and a seamless connection to the living and dining rooms, where scenic views of Hutchinson Field and the Boston skyline steal the show. The finished lower level adds incredible flexibility with a bedroom, full bath, office, and multiple living areas ideal for guests, extended family, a gym, or media room. Step outside to an expansive patio and huge backyard perfect for cookouts, yard games, and summer nights. An attached garage, easy highway access, nearby restaurants, shopping, and the bike path complete this move-in-ready gem! PRIVATE SHOWINGS ONLY!

Save
Ask
Tour
Hide
Share
Listing Snapshot
Price 
$2,995,000
Days On Site 
10 Days
Bedrooms 
4
Inside Area (SqFt) 
4,643 sqft
Total Baths 
3
Full Baths 
3
Partial Baths 
N/A
Lot Size 
0.93 Acres
Year Built 
1957
MLS® Number 
73550784
Status 
Active
Property Tax 
$19,000
HOA/Condo/Coop Fees 
N/A
Sq Ft Source 
N/A
Friends & Family
Recent Activity
yesterdayListing updated with changes from the MLS®
2 weeks agoListing first seen on site
General Features
Acres 
0.93
Attached Garage 
Yes
Disclosures 
Seller has not used steam shower; Seller is licensed RE agent
Foundation 
Concrete Perimeter
Garage 
Yes
Garage Spaces 
2
Parking 
AttachedGarage Door OpenerStorageGarage Faces SideOversizedOff StreetDrivewayPavedGarage
Parking Spaces 
8
Property Sub Type 
Single Family Residence
Security 
Security System
Sewer 
Public Sewer
SqFt Above 
2590
SqFt Below 
2053
SqFt Total 
4643
Style 
Ranch
Water Source 
Public
Zoning 
RA
Interior Features
Appliances 
RangeDishwasherDisposalMicrowaveRefrigeratorFreezerWasherDryerRange HoodPlumbed For Ice Maker
Basement 
FullCrawl SpaceFinishedInterior EntrySump PumpConcrete
Cooling 
Central AirHeat PumpDuctlessZoned
Electric 
Circuit Breakers200+ Amp Service
Fireplace 
Yes
Fireplace Features 
Dining RoomFamily RoomLiving Room
Fireplaces 
3
Flooring 
TileConcreteHardwood
Heating 
Natural GasHeat PumpBaseboardRadiantElectricDuctlessZoned
Interior 
Wired for SoundMaster DownstairsOpen FloorplanRecessed LightingCrown MoldingVaulted Ceiling(s)Ceiling Fan(s)
Laundry Features 
Electric Dryer HookupWasher HookupIn Basement
Main Level Bedrooms 
3
Window Features 
Insulated Windows
Bathroom 1 
Level - Main
Bathroom 2 
Level - Main
Bathroom 3 
Level - Basement
Bedroom 2 
Level - Main
Bedroom 3 
Level - Main
Bedroom 4 
Level - Basement
Dining Room 
Level - Main
Family Room 
Level - First
Kitchen 
Level - Main
Living Room 
Level - Main
Master Bedroom 
Level - Main
Office 
Level - Basement
Save
Ask
Tour
Hide
Share
Exterior Features
Construction Details 
FrameStone
Exterior 
StorageGardenOtherOutdoor GrillGas Grill
Fencing 
Stone
Lot Features 
Level
Other Structures 
Storage
Patio And Porch 
PorchPatioCoveredDeck
Roof 
Shingle
View 
CityScenic
Waterview 
CityScenic
Windows/Doors 
Insulated Windows
Community Features
Community Features 
Tennis Court(s)ParkGolfSidewalks
MLS Area 
Milton Hill
Roads 
Paved
Schools
School District
Unknown
Elementary School
Glover
Middle School
Pierce
High School
Milton
Listing courtesy of Kim Powers of Coldwell Banker Realty - Milton


The property listing data and information, or the Images, set forth herein were provided to MLS Property Information Network, Inc. from third party sources, including sellers, lessors, landlords, and public records, and were compiled by MLS Property Information Network, Inc. The property listing data and information, and the Images, are for the personal, non-commercial use of consumers having a good faith interest in purchasing, leasing or renting listed properties of the type displayed to them and may not be used for any purpose other than to identify prospective properties which such consumers may have a good faith interest in purchasing, leasing or renting. MLS Property Information Network, Inc. and its subscribers disclaim any and all representations and warranties as to the accuracy of the property listing data and information, or as to the accuracy of any of the Images, set forth herein.

Last checked 2026-07-27 03:09 AM UTC

Neighborhood & Commute
Source: Walkscore
Save
Ask
Tour
Hide
Share